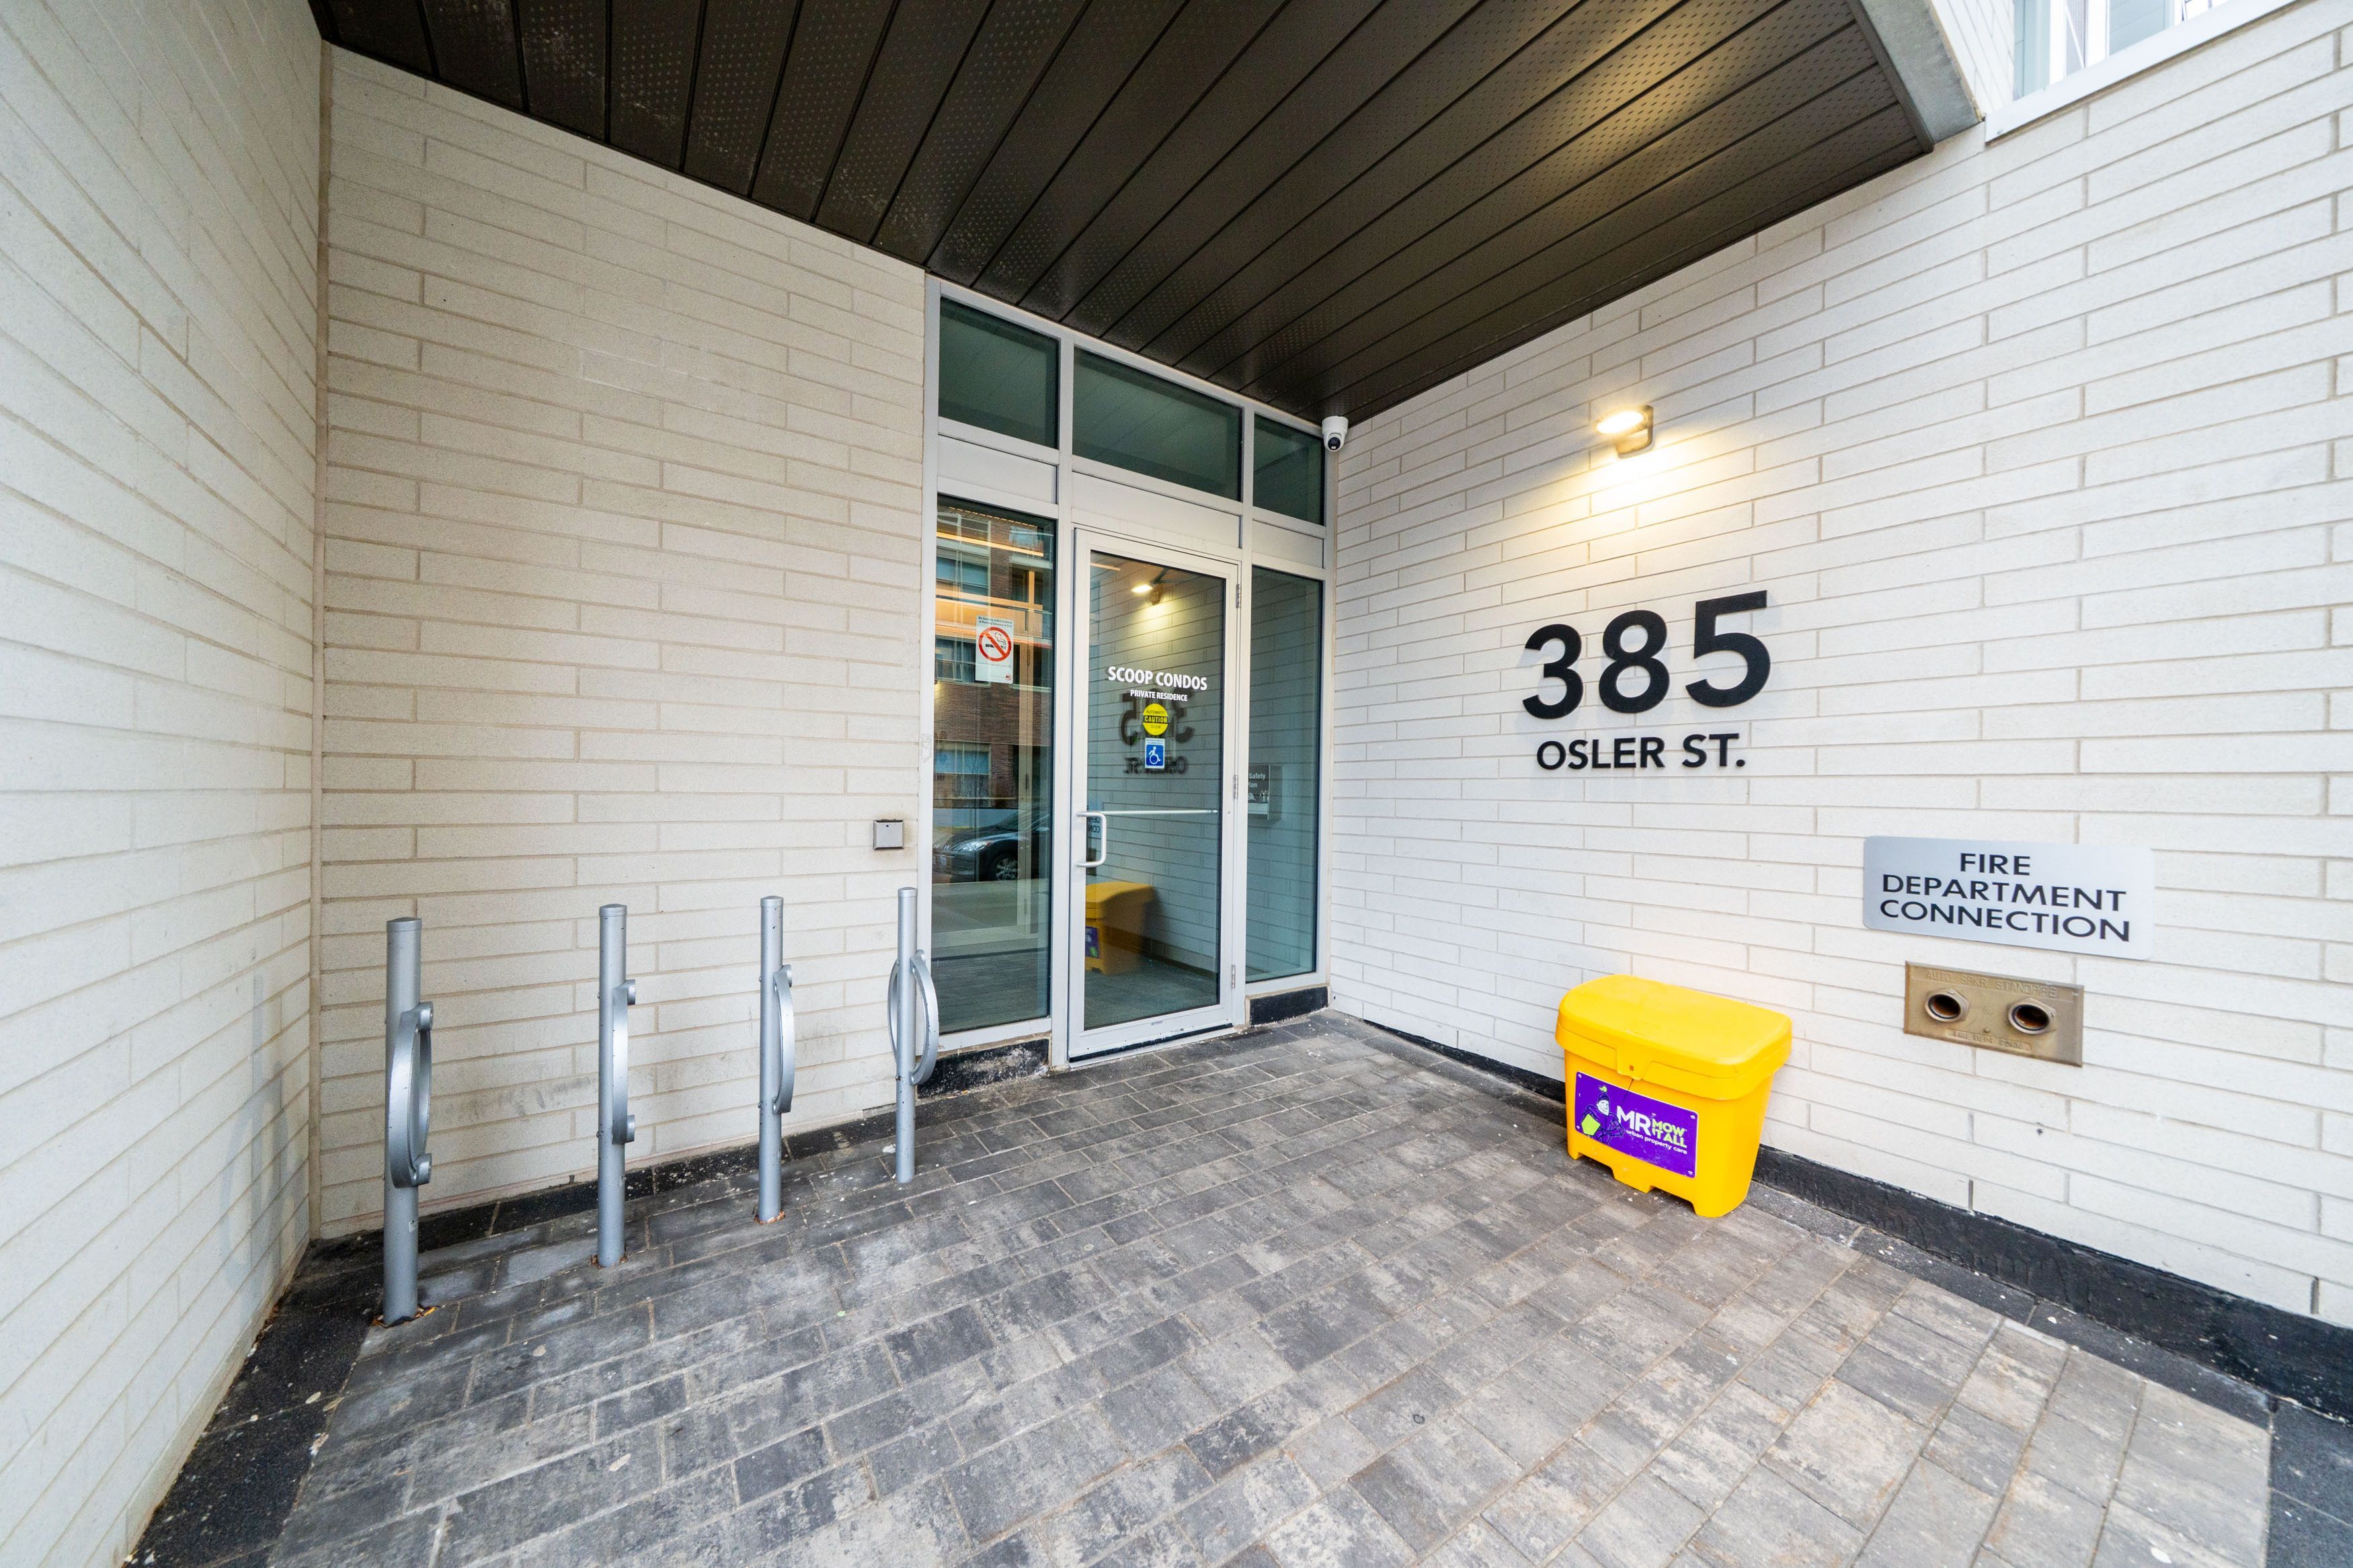
610-385 Osler Street
$ 750,000
SOLD
Login to see the price
Features
Location
Description
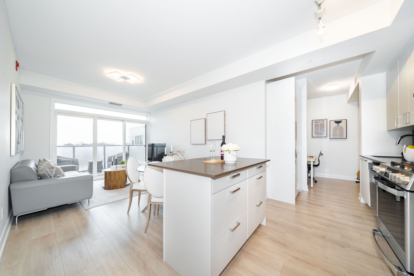
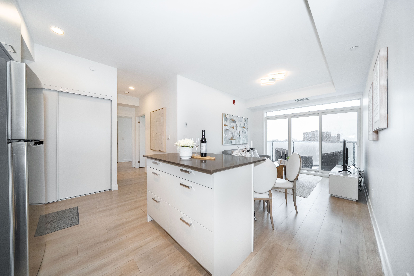
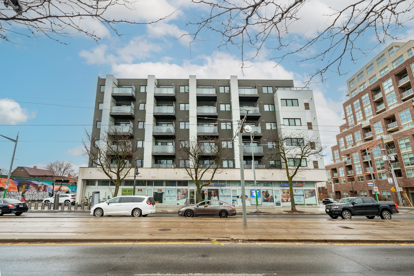
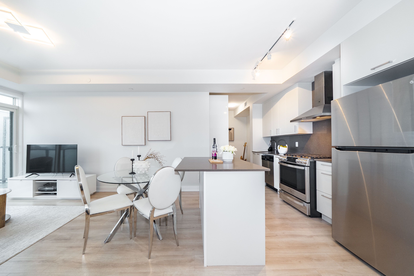
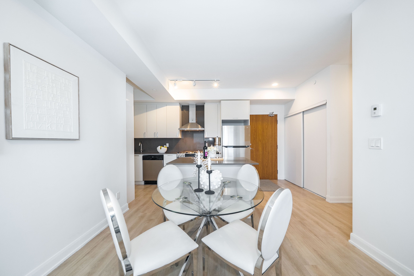
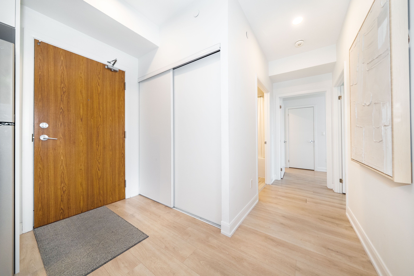
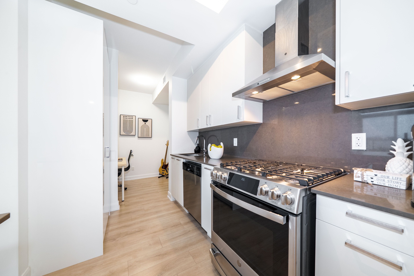
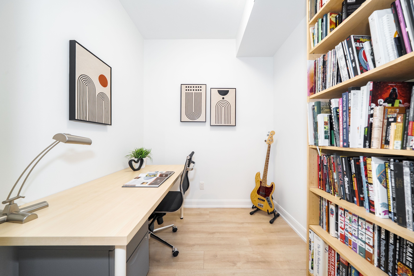
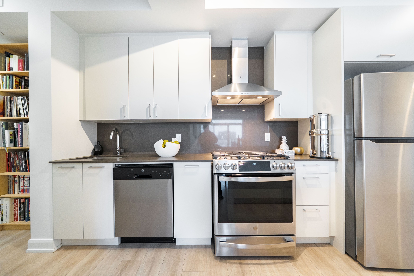
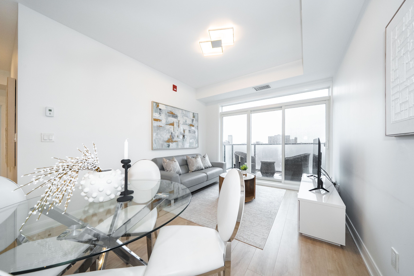
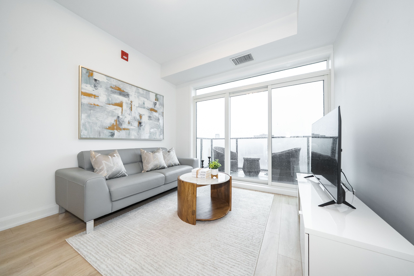
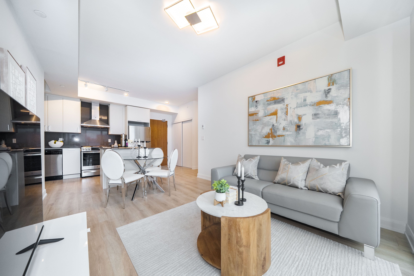
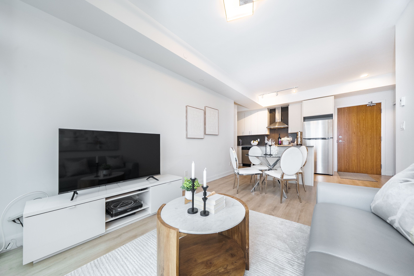
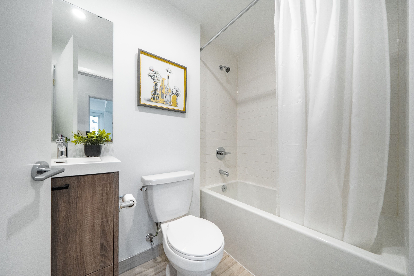
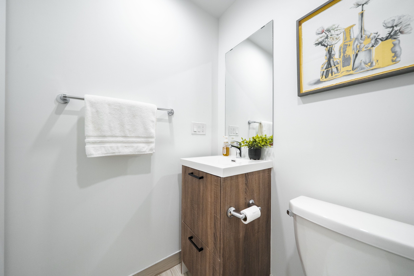
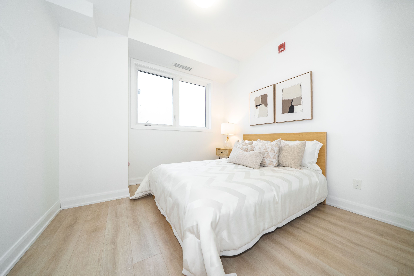
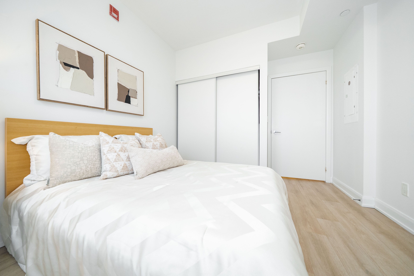
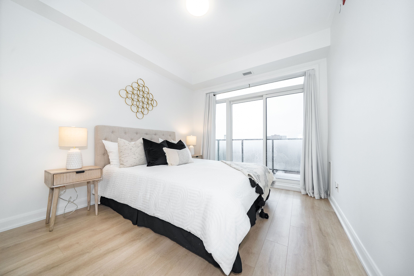
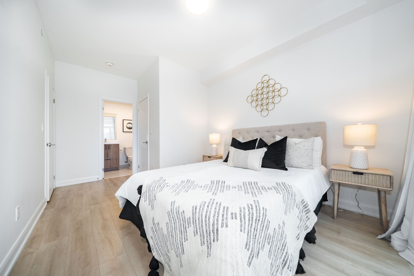
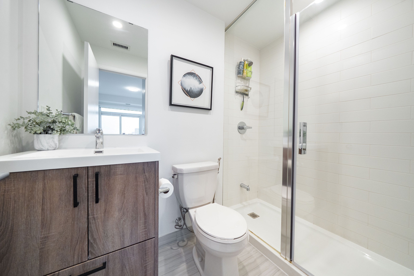
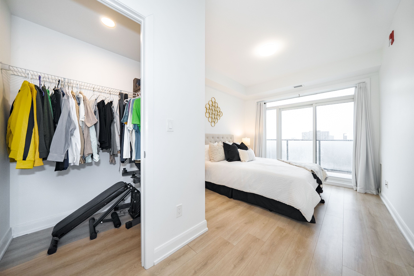
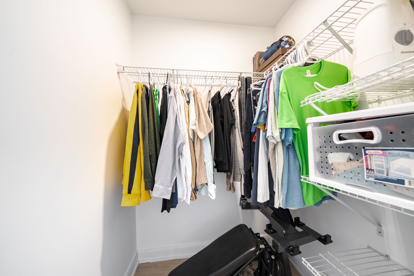
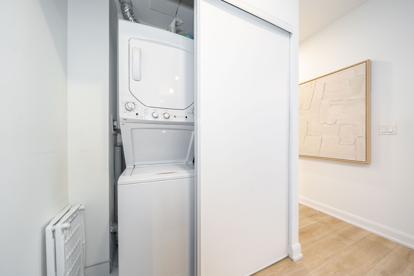
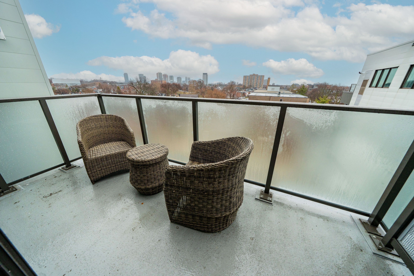
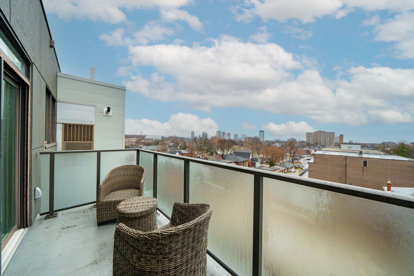
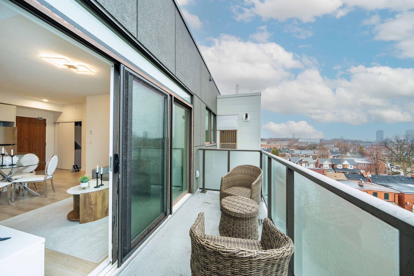
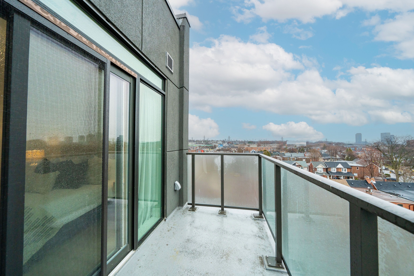
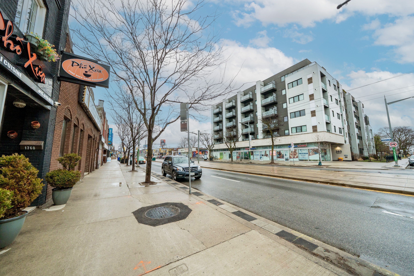
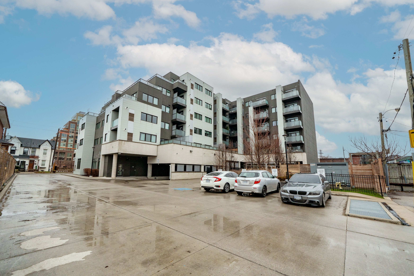
Boutique. Bright. Penthouse. Experience elevated condo living in this sun-soaked, south-facing 2-bedroom + den, 2 full bath suite with soaring ceilings, oversized balconies, and floor-to-ceiling windows that flood the space with natural light. Thoughtfully designed with a functional layout for comfort and modern city living, this home is perfectly situated in the St. Clair West / Junction Triangle pocket. Located in an intimate boutique building, Scoop condominium, along the St. Clair West corridor, this residence offers a quiet, community-focused alternative to high-rise living. Enjoy seamless access to the dedicated streetcar, quick connections to the subway, and nearby GO transit for effortless commuting. Just minutes from the energy of the Junction and the charm of Corso Italia, you're surrounded by local cafes, restaurants, parks, and everyday essentials - making this a perfect fit for end - users and investors alike. The open-concept layout is both functional and inviting, featuring a functional den ideal for a home office or guest space, and a split-bedroom design that offers optimal privacy. The spacious primary retreat boasts its own private balcony, while a second large terrace extends from the living area-perfect for morning coffee or evening unwinding. A rare opportunity to own a top-floor boutique penthouse with two separate balconies, sun-filled interiors, and long-term upside in one of Toronto's most evolving west-end neighbourhoods.
Overview
Property Details
Occupant Type:
Owner
Property Management:
Brilliant Property Management
Basement:
None
Association Name:
TSCC
Association Fee:
770.59
Association Fee Includes:
Common Elements Included, Building Insurance Included, Parking Included
Association Amenities:
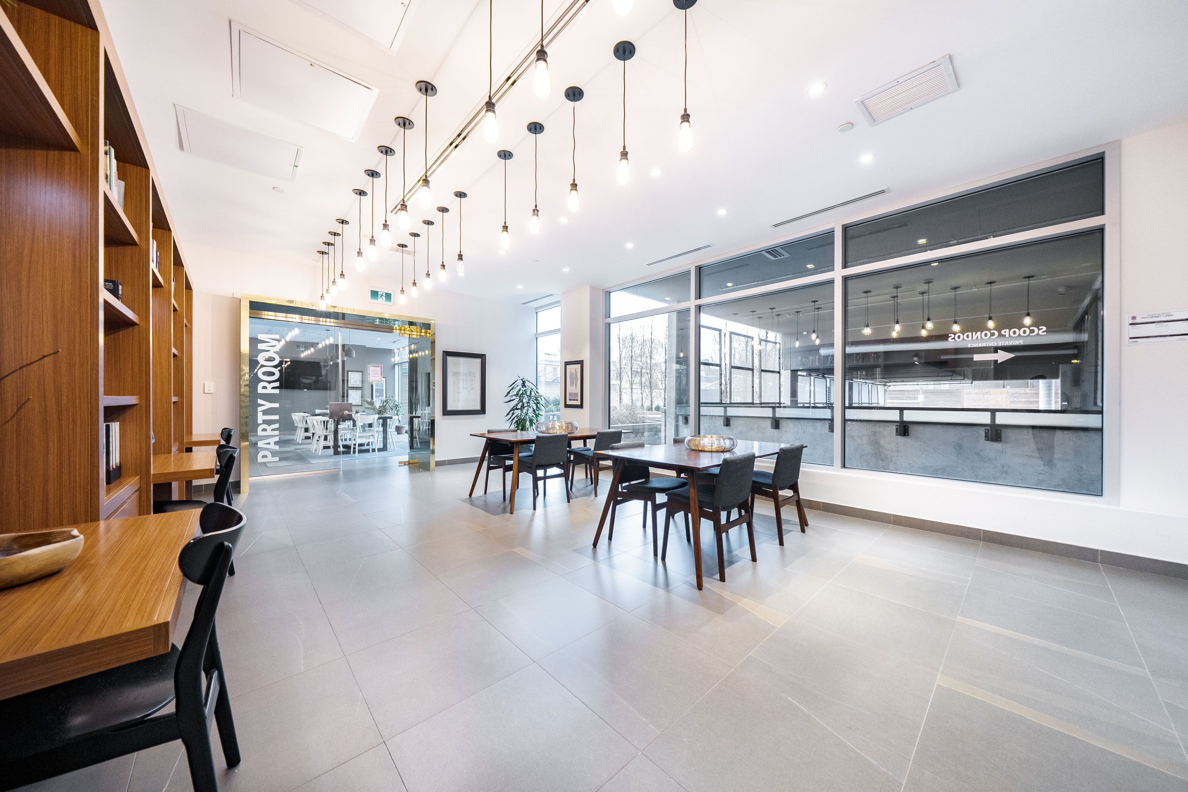
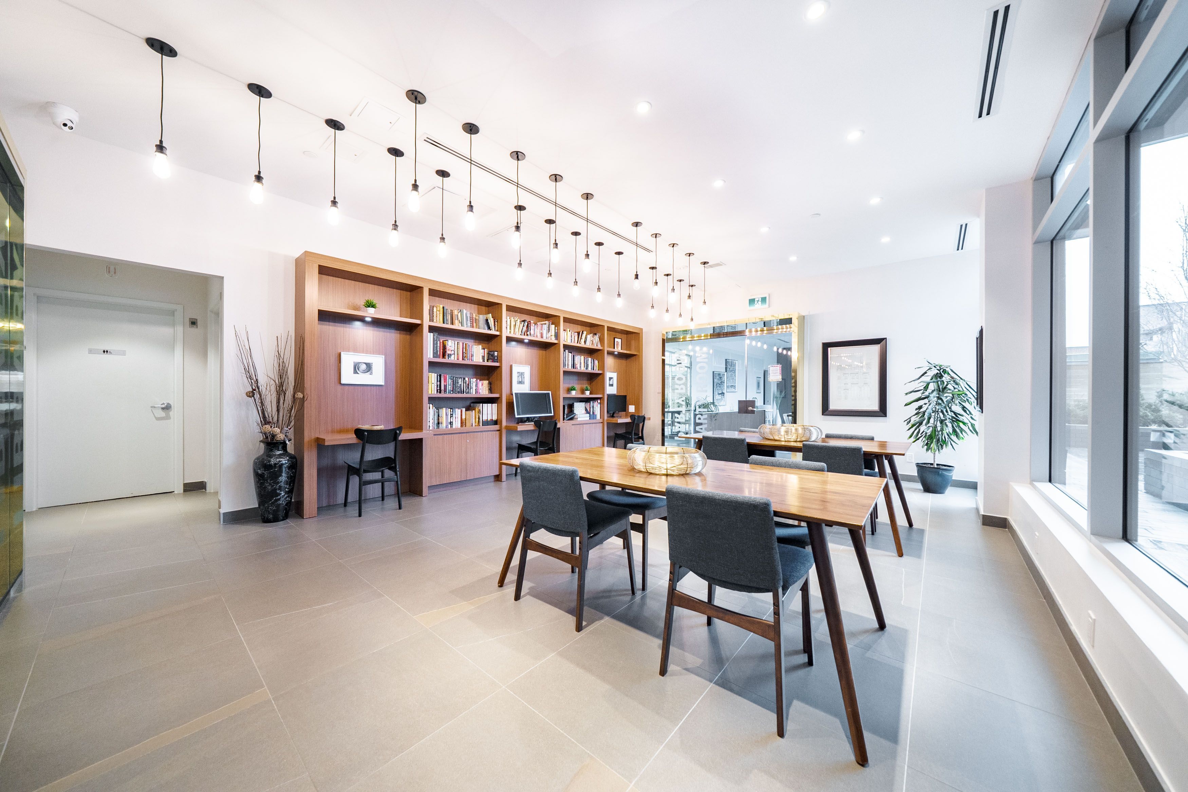
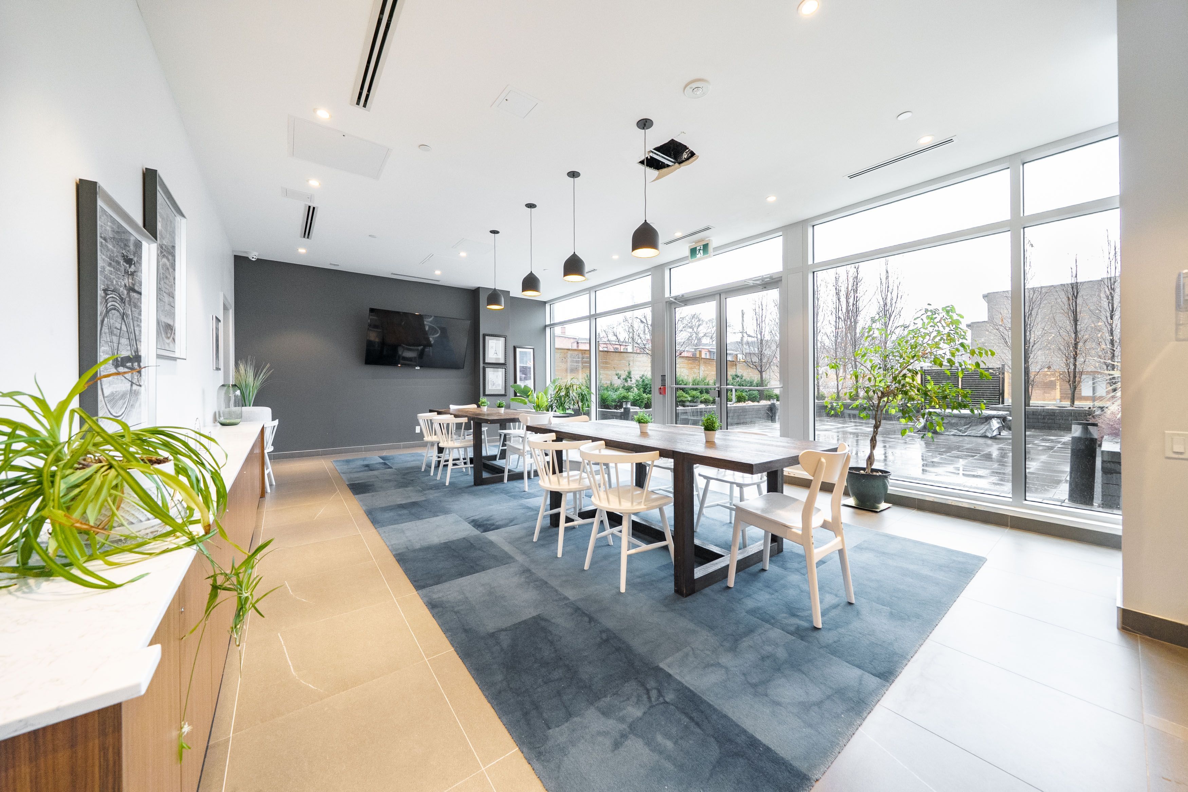
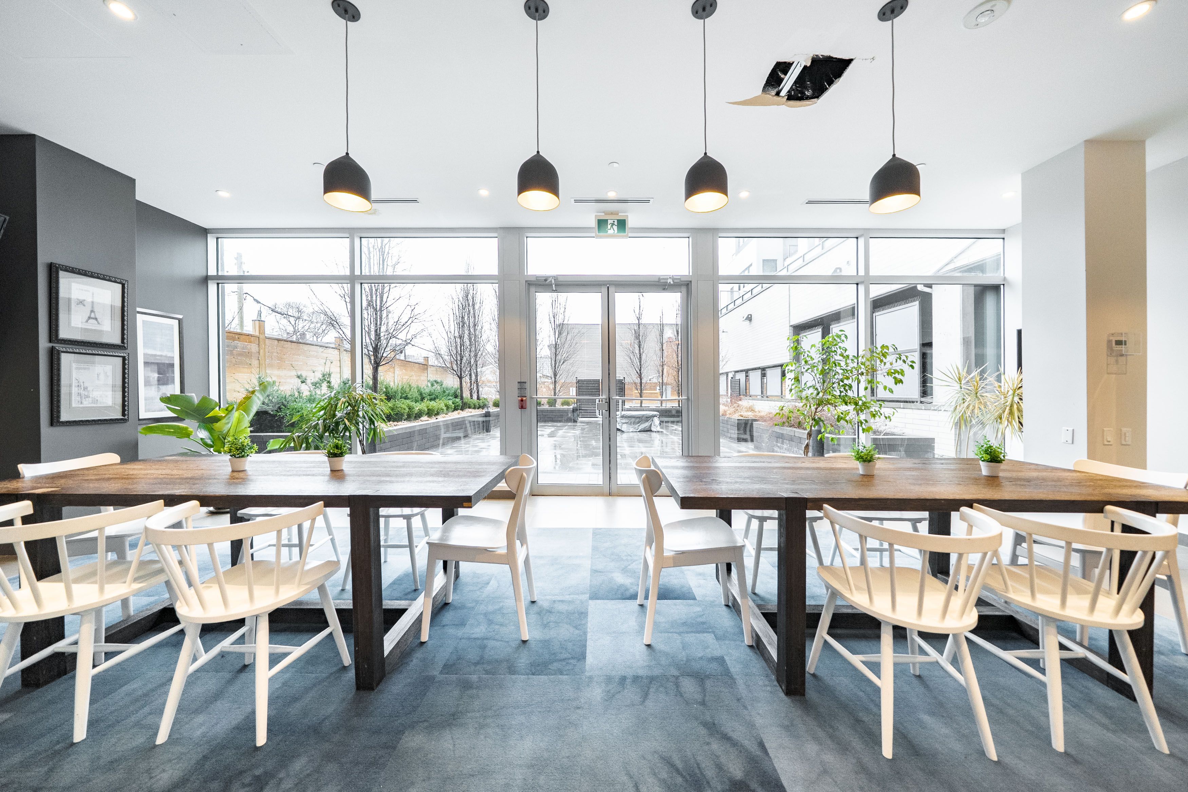
Gym, Elevator, Other, Party Room/Meeting Room, Visitor Parking
Property Features:
Clear View, Hospital, Park, Public Transit, Terraced
Property Rooms
| Room Level | Room Type | Room Width | Room Length | Room Area | Room Dimensions | Room Desc |
|---|---|---|---|---|---|---|
| Flat | Living Room | 3.15 | 6.71 | -- | -- | -- |
| Flat | Dining Room | 3.15 | 6.71 | -- | -- | -- |
| Flat | Kitchen | 3.15 | 6.71 | -- | -- | -- |
| Flat | Primary Bedroom | 3.2 | 3.3 | -- | -- | -- |
| Flat | Bedroom 2 | 3.15 | 3.05 | -- | -- | -- |
| Flat | Den | 2.24 | 2.24 | -- | -- | -- |
Location
Nearby Schools
Source: Schools information and student demographics
For further information and school ranking visit Fraser Institution and EQAO.
| Green | Yellow | Orange | Red | |
| Average student achievements (out of 100%) | 100-76 | 75-60 | 60-40 | 40-0 |
All information displayed is believed to be accurate but is not guaranteed and should be independently verified. No warranties or representations are made of any kind.
Data is provided courtesy of PropTx.

Disclaimer: The property is not necessarily in the boundary of the schools shown above. This map indicates the closest primary and secondary schools. This tool is designed to provide the viewer an overview of the ratings of nearby public schools, and does not suggest association to school boundaries. To view all schools and boundaries please visit the respective district school board’s website.
Book a Showing

Aida Ghaneshirazi
Sales Representative- (647) 987-5847
- aida.ghaneshirazi@century21.ca